02 / 06Product Story

Cutting building survey time in half by replacing clipboards with a mobile app

Company
BuildingMinds
Role
Sole Designer
Platform
iOS
In short Read the full story
The problem

Surveying one building took 4–5 days of paper maps, camera photos and manual sorting, and ended in an Excel file.

What I did
  • →Shadowed surveyors across ~10 building scans
  • →Designed the iOS app end to end as the sole designer
  • →Ran usability tests, including a building staged in a meeting room
  • →Built a mobile component library on the BuildingMinds design language
The team

1 Product Manager, 1 Tech Lead, 4 Developers, and me as the sole designer

The outcome
4–5 days
2–3 days
Survey time per building
About a 50% reduction.
2 days
0 days
Post-survey photo sorting
Images assigned to rooms the moment they're taken.
Excel
Direct
Data flow into the platform
Replacing manual Excel entry entirely.

[How these were measured]

Context

A small team building mobile products inside a proptech company

EQ Capture was the App Factory's first product: an iOS app for building surveyors.

BuildingMinds is a Berlin-based proptech company digitizing property management. I co-founded their internal "App Factory," a small team tasked with building complementary mobile products. EQ Capture was our first: an iOS app that lets building surveyors digitize equipment data on the spot, instead of relying on paper, cameras, and spreadsheets.
The Problem

A digital photo of a paper map was the system

Surveys took 4–5 days per building and ended in a spreadsheet.

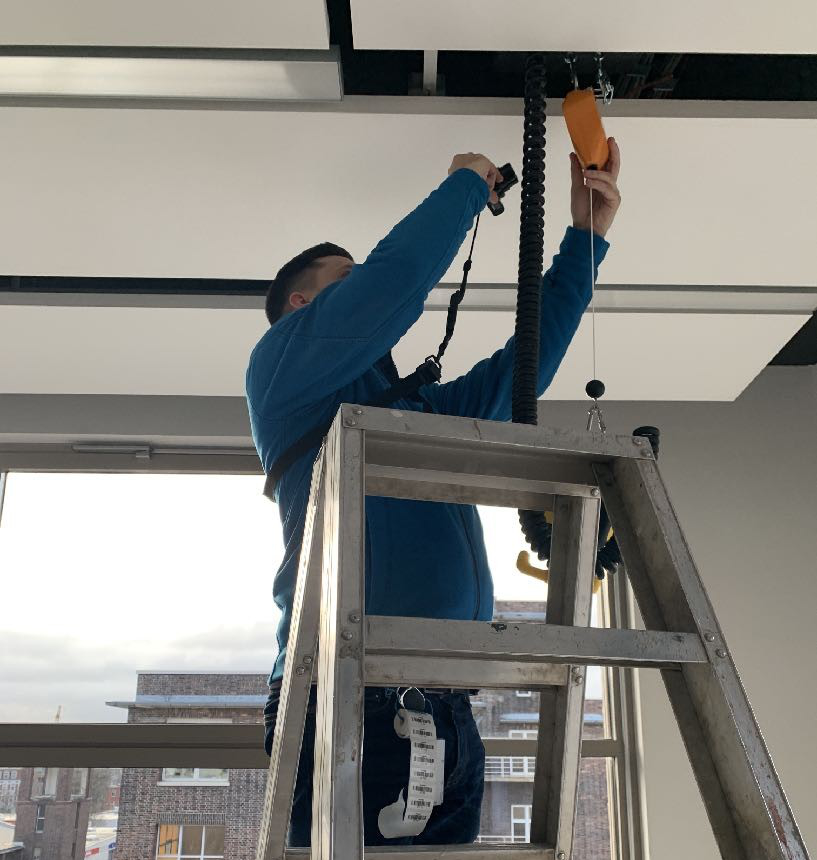
To survey a building's equipment, a professional surveyor spends 3 to 4 days walking every floor carrying a paper map, a pen, a digital camera, and two backup batteries. For each item they find, they scribble on the map, photograph the equipment, and stick on a barcode label.

To remember which room they're in, they take a photo of the paper map with the camera. A digital photo of an analog map. That's the system.

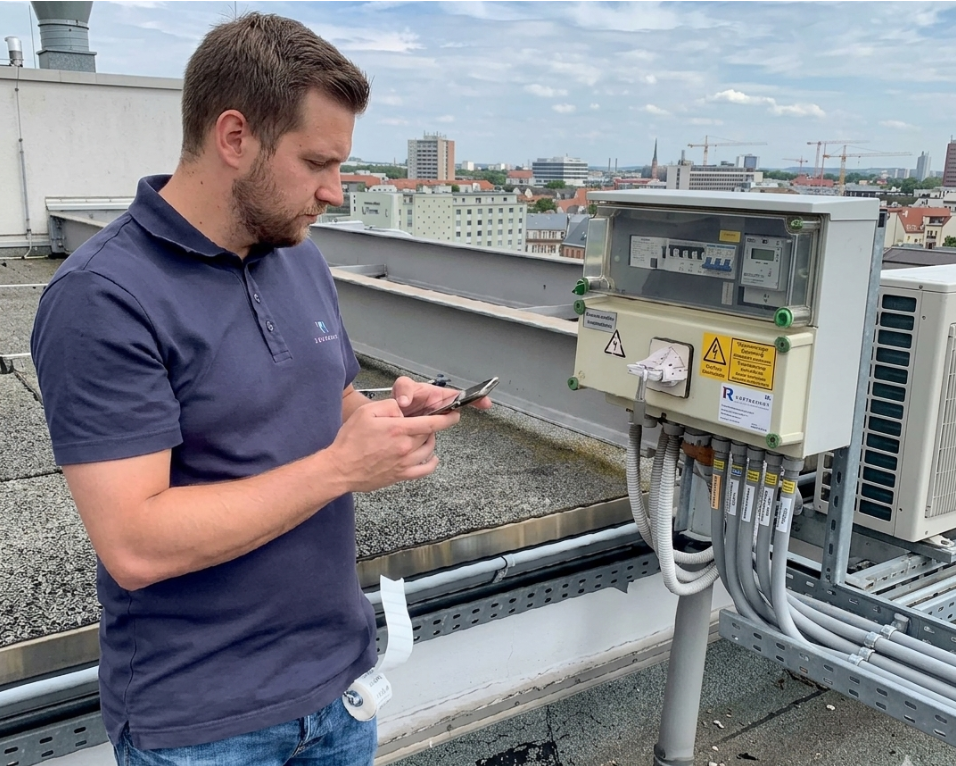
Surveyor with phone on rooftop
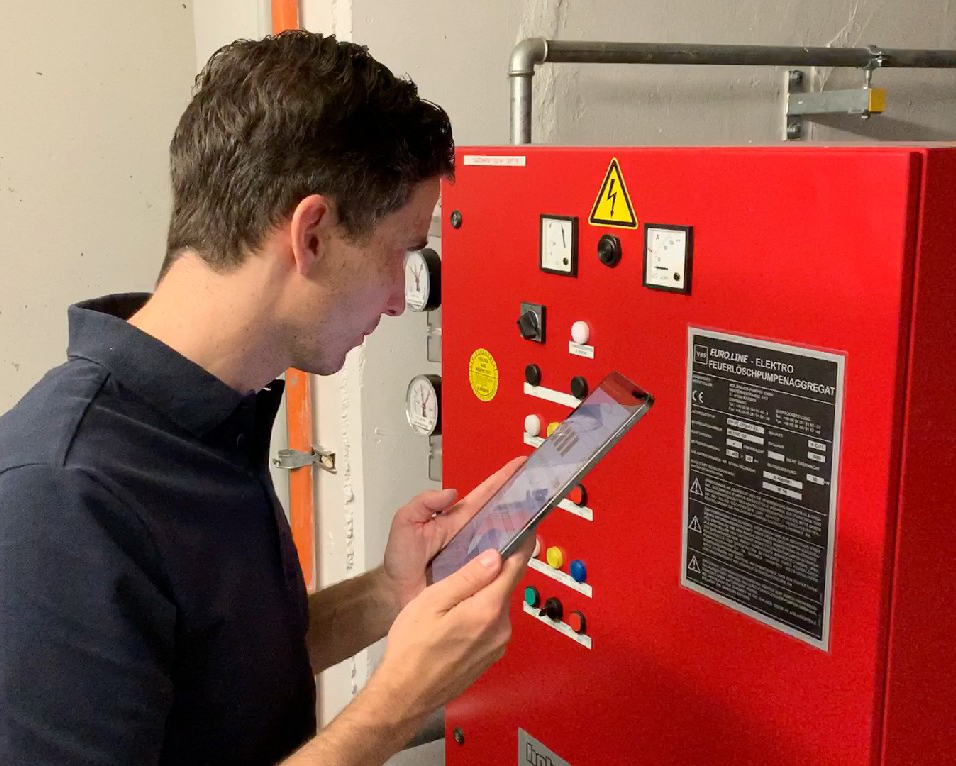
Surveyor with tablet by control panel

Surveyors at work: capturing equipment data on rooftops and in technical rooms across Hamburg and Frankfurt.

Back at the office, it gets worse. I invited Oliver, one of our surveyors, to our workspace and watched him sit at two screens, manually sorting hundreds of photos into rooms. Two days of focused, repetitive work. One mistake could mean traveling back to the building.

Total time per building: 4 to 5 days. The end result? An Excel file.
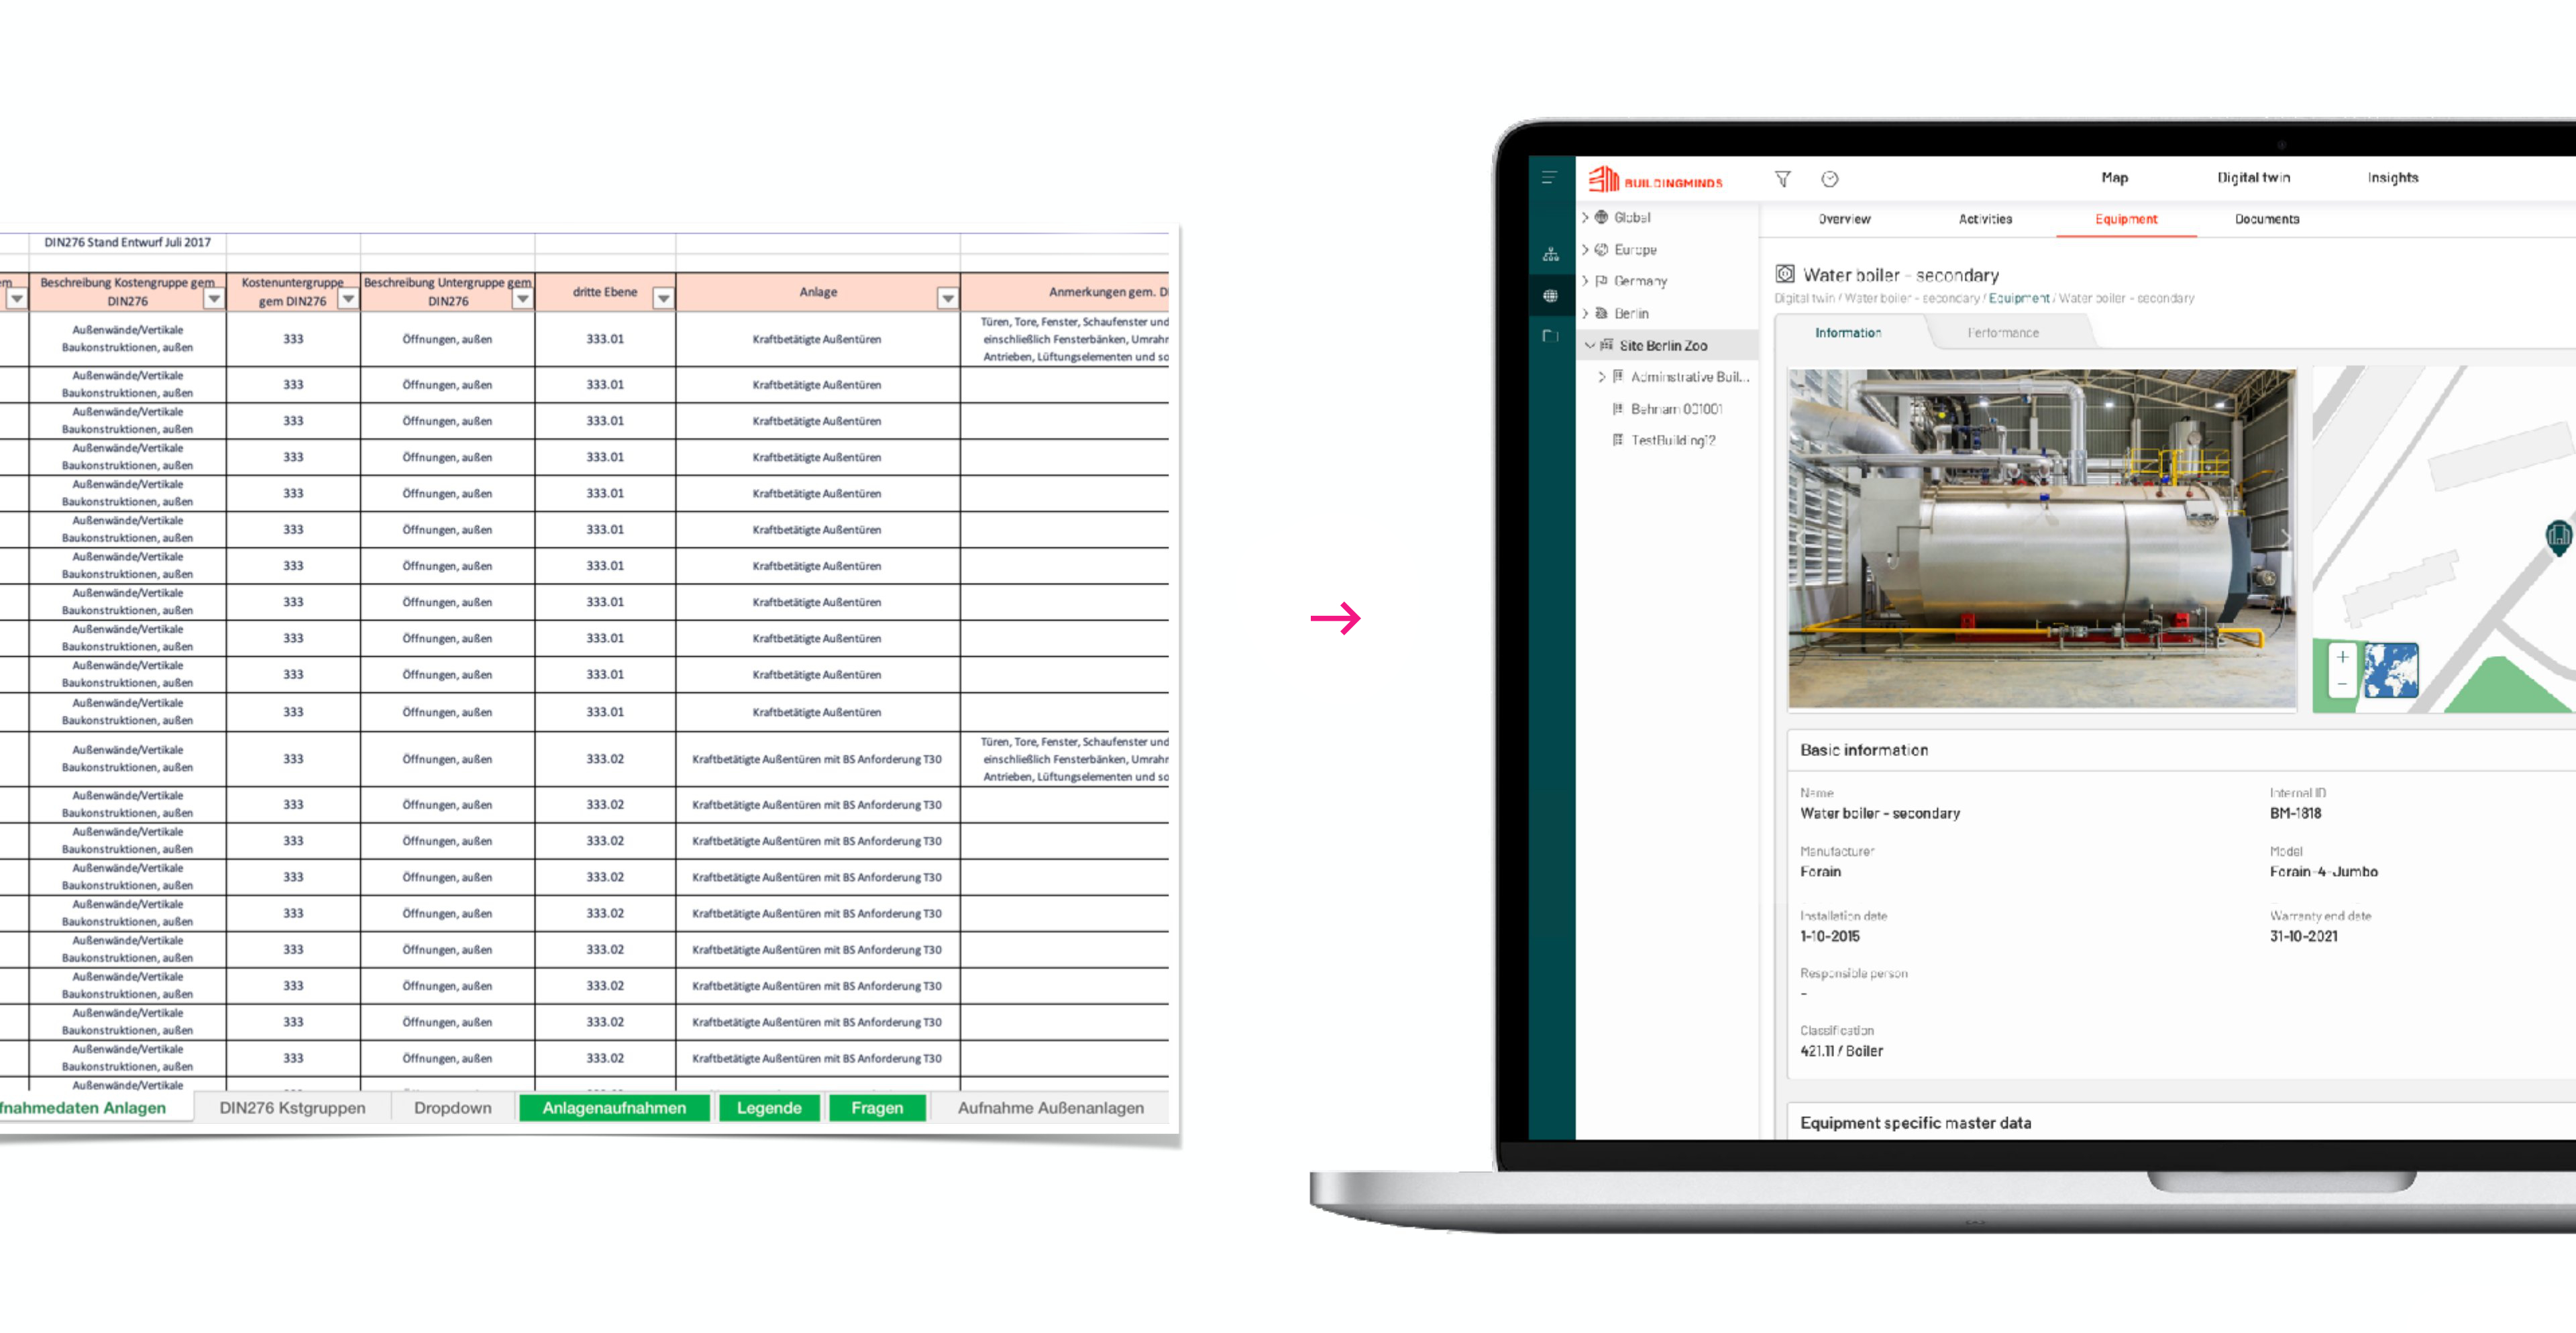
Excel spreadsheet versus BuildingMinds platform

The old workflow ended in a spreadsheet. The new one feeds directly into BuildingMinds' platform.

Discovery

I learned the job by doing it alongside the surveyors

About 10 building scans on site, which also showed my team what design brings.

I could have run this project from a desk in Berlin. Instead, I showed up at buildings with the surveyors. Over roughly 10 building scans, I carried the same floor plans, climbed the same stairs, and built direct relationships with the Westbridge team so they'd trust us with honest feedback.

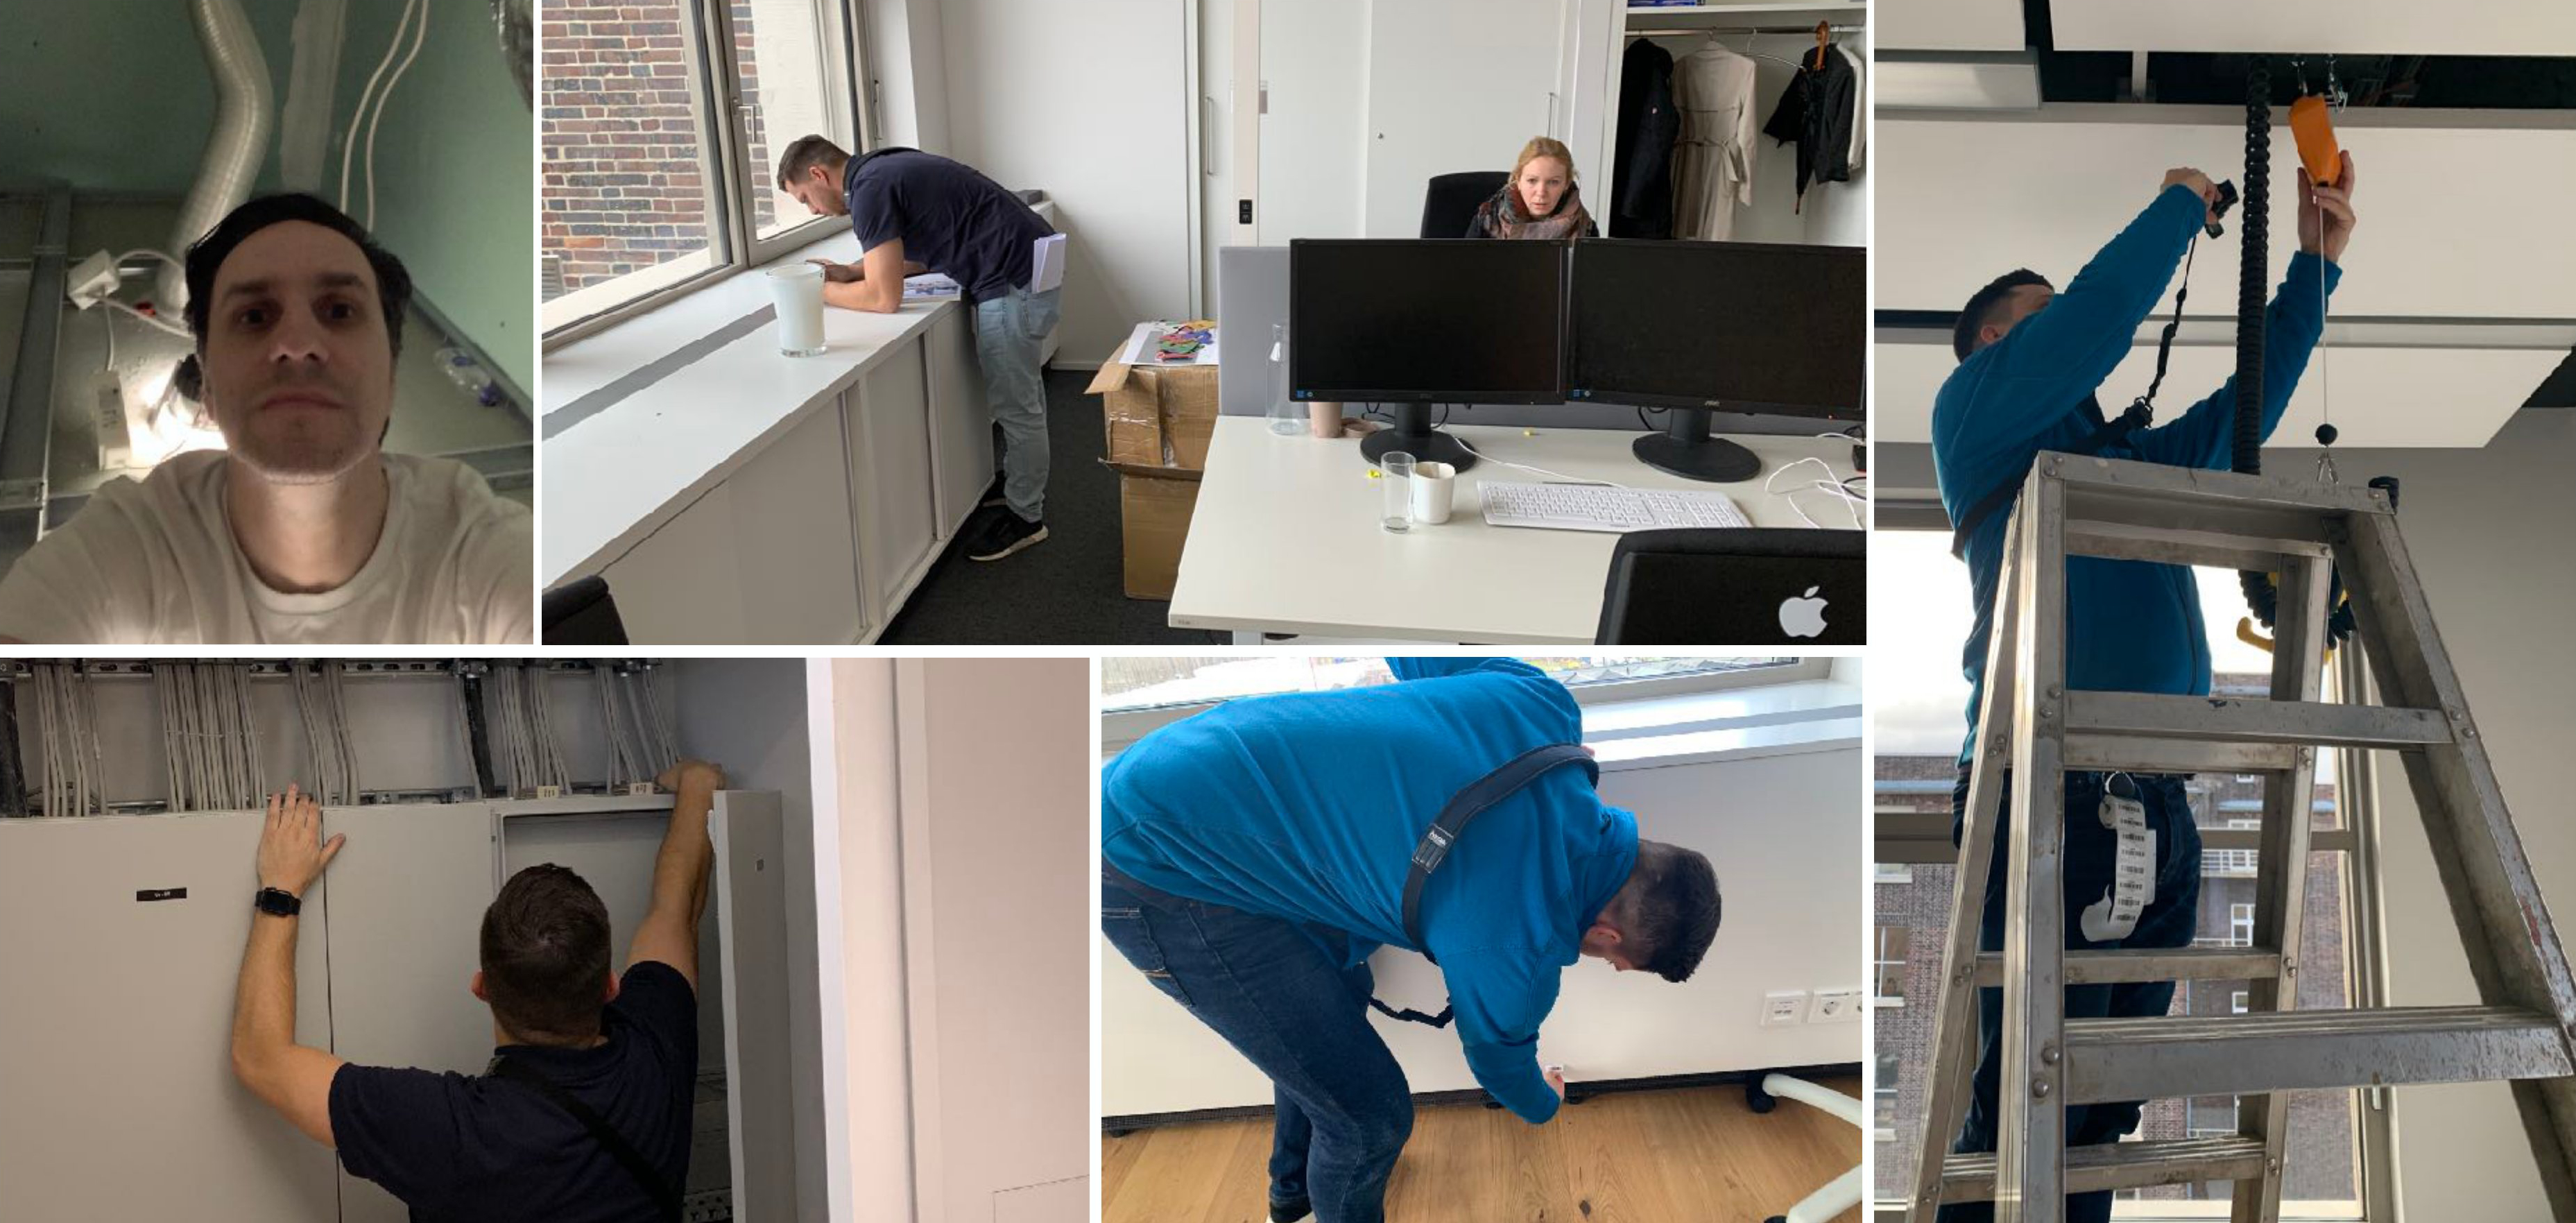
Job shadowing collage

Job shadowing: crawling through hatches, reviewing floor plans, observing the full capture workflow firsthand.

My co-founders, Robert and Eddie, had never worked closely with a designer before. I pushed for direct user access partly for the design, and partly because my teammates had never worked that closely with a designer. The fastest way to show what design does is to come back from a site visit with something nobody had thought of, and watch the conversation shift.

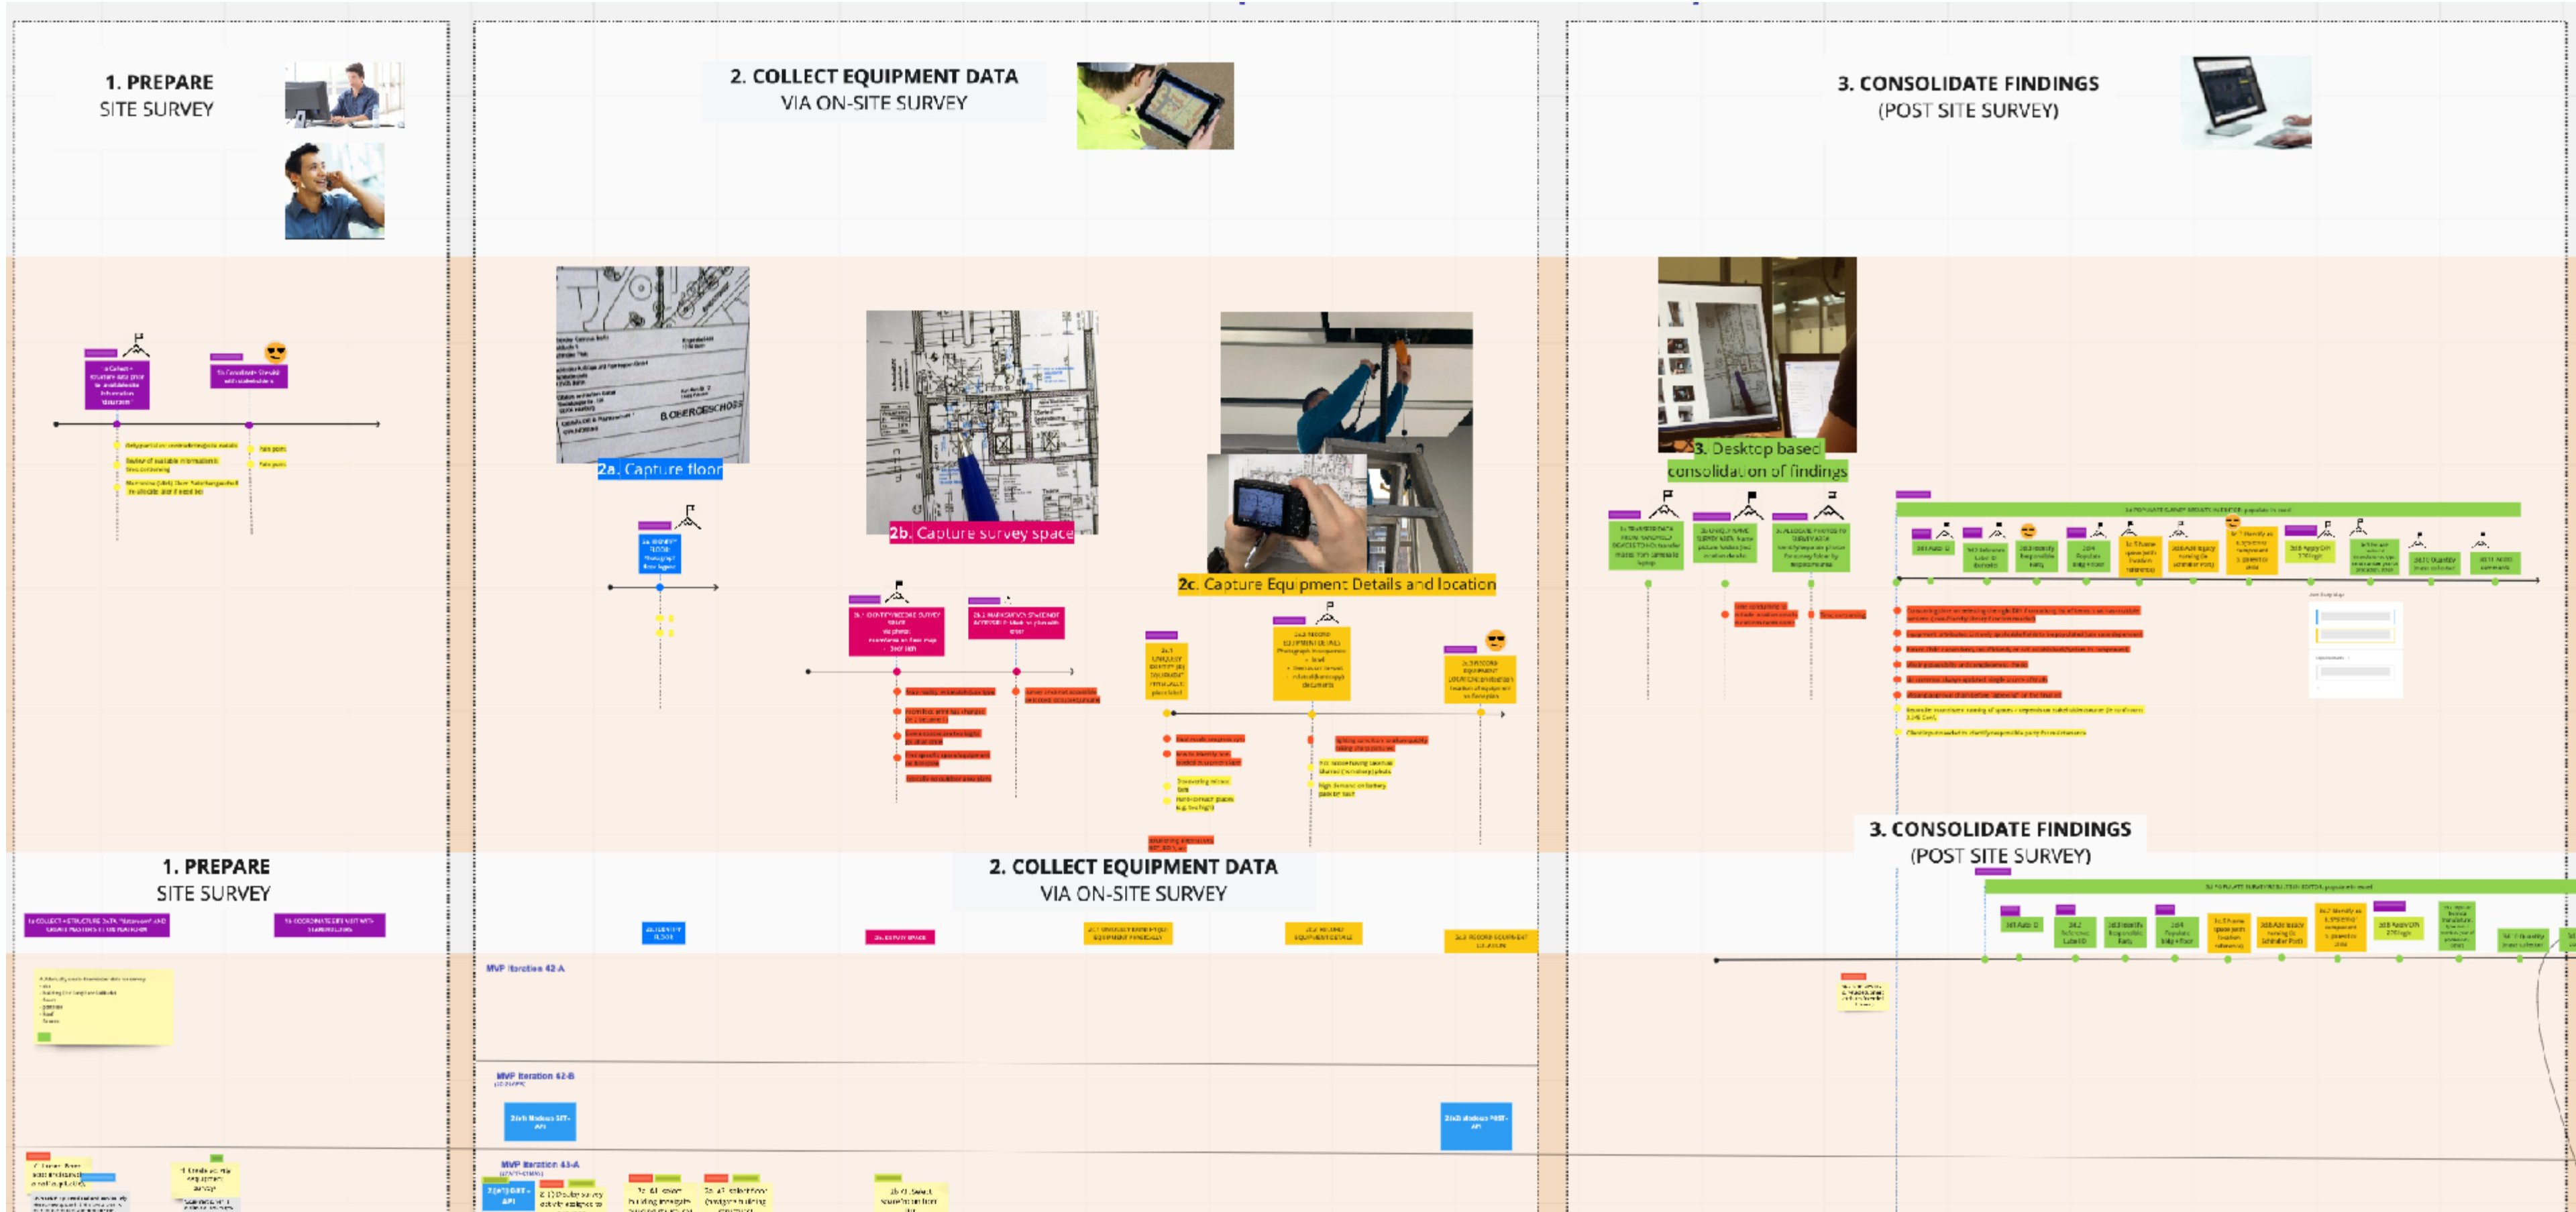
End-to-end process map

The full 'as-is' process: preparation, on-site data collection, and post-survey consolidation mapped end to end.

Key Decisions

Three decisions, each reshaped by testing

Where location lives, how the form is ordered, and how to test without a building.

01

Killing my own assumption about location

I assumed surveyors needed to see their current room on screen at all times. I explored persistent breadcrumbs, sidebars, and overlays. Testing revealed the opposite: surveyors always know where they are. They needed the app to keep up, not remind them.

Location became a smart default inside the form. The app auto-populated the current room and carried it forward. Less clutter, fewer taps, and a product that felt aware of the workflow.

ResultLocation became a smart default in the form. Less clutter, fewer taps.
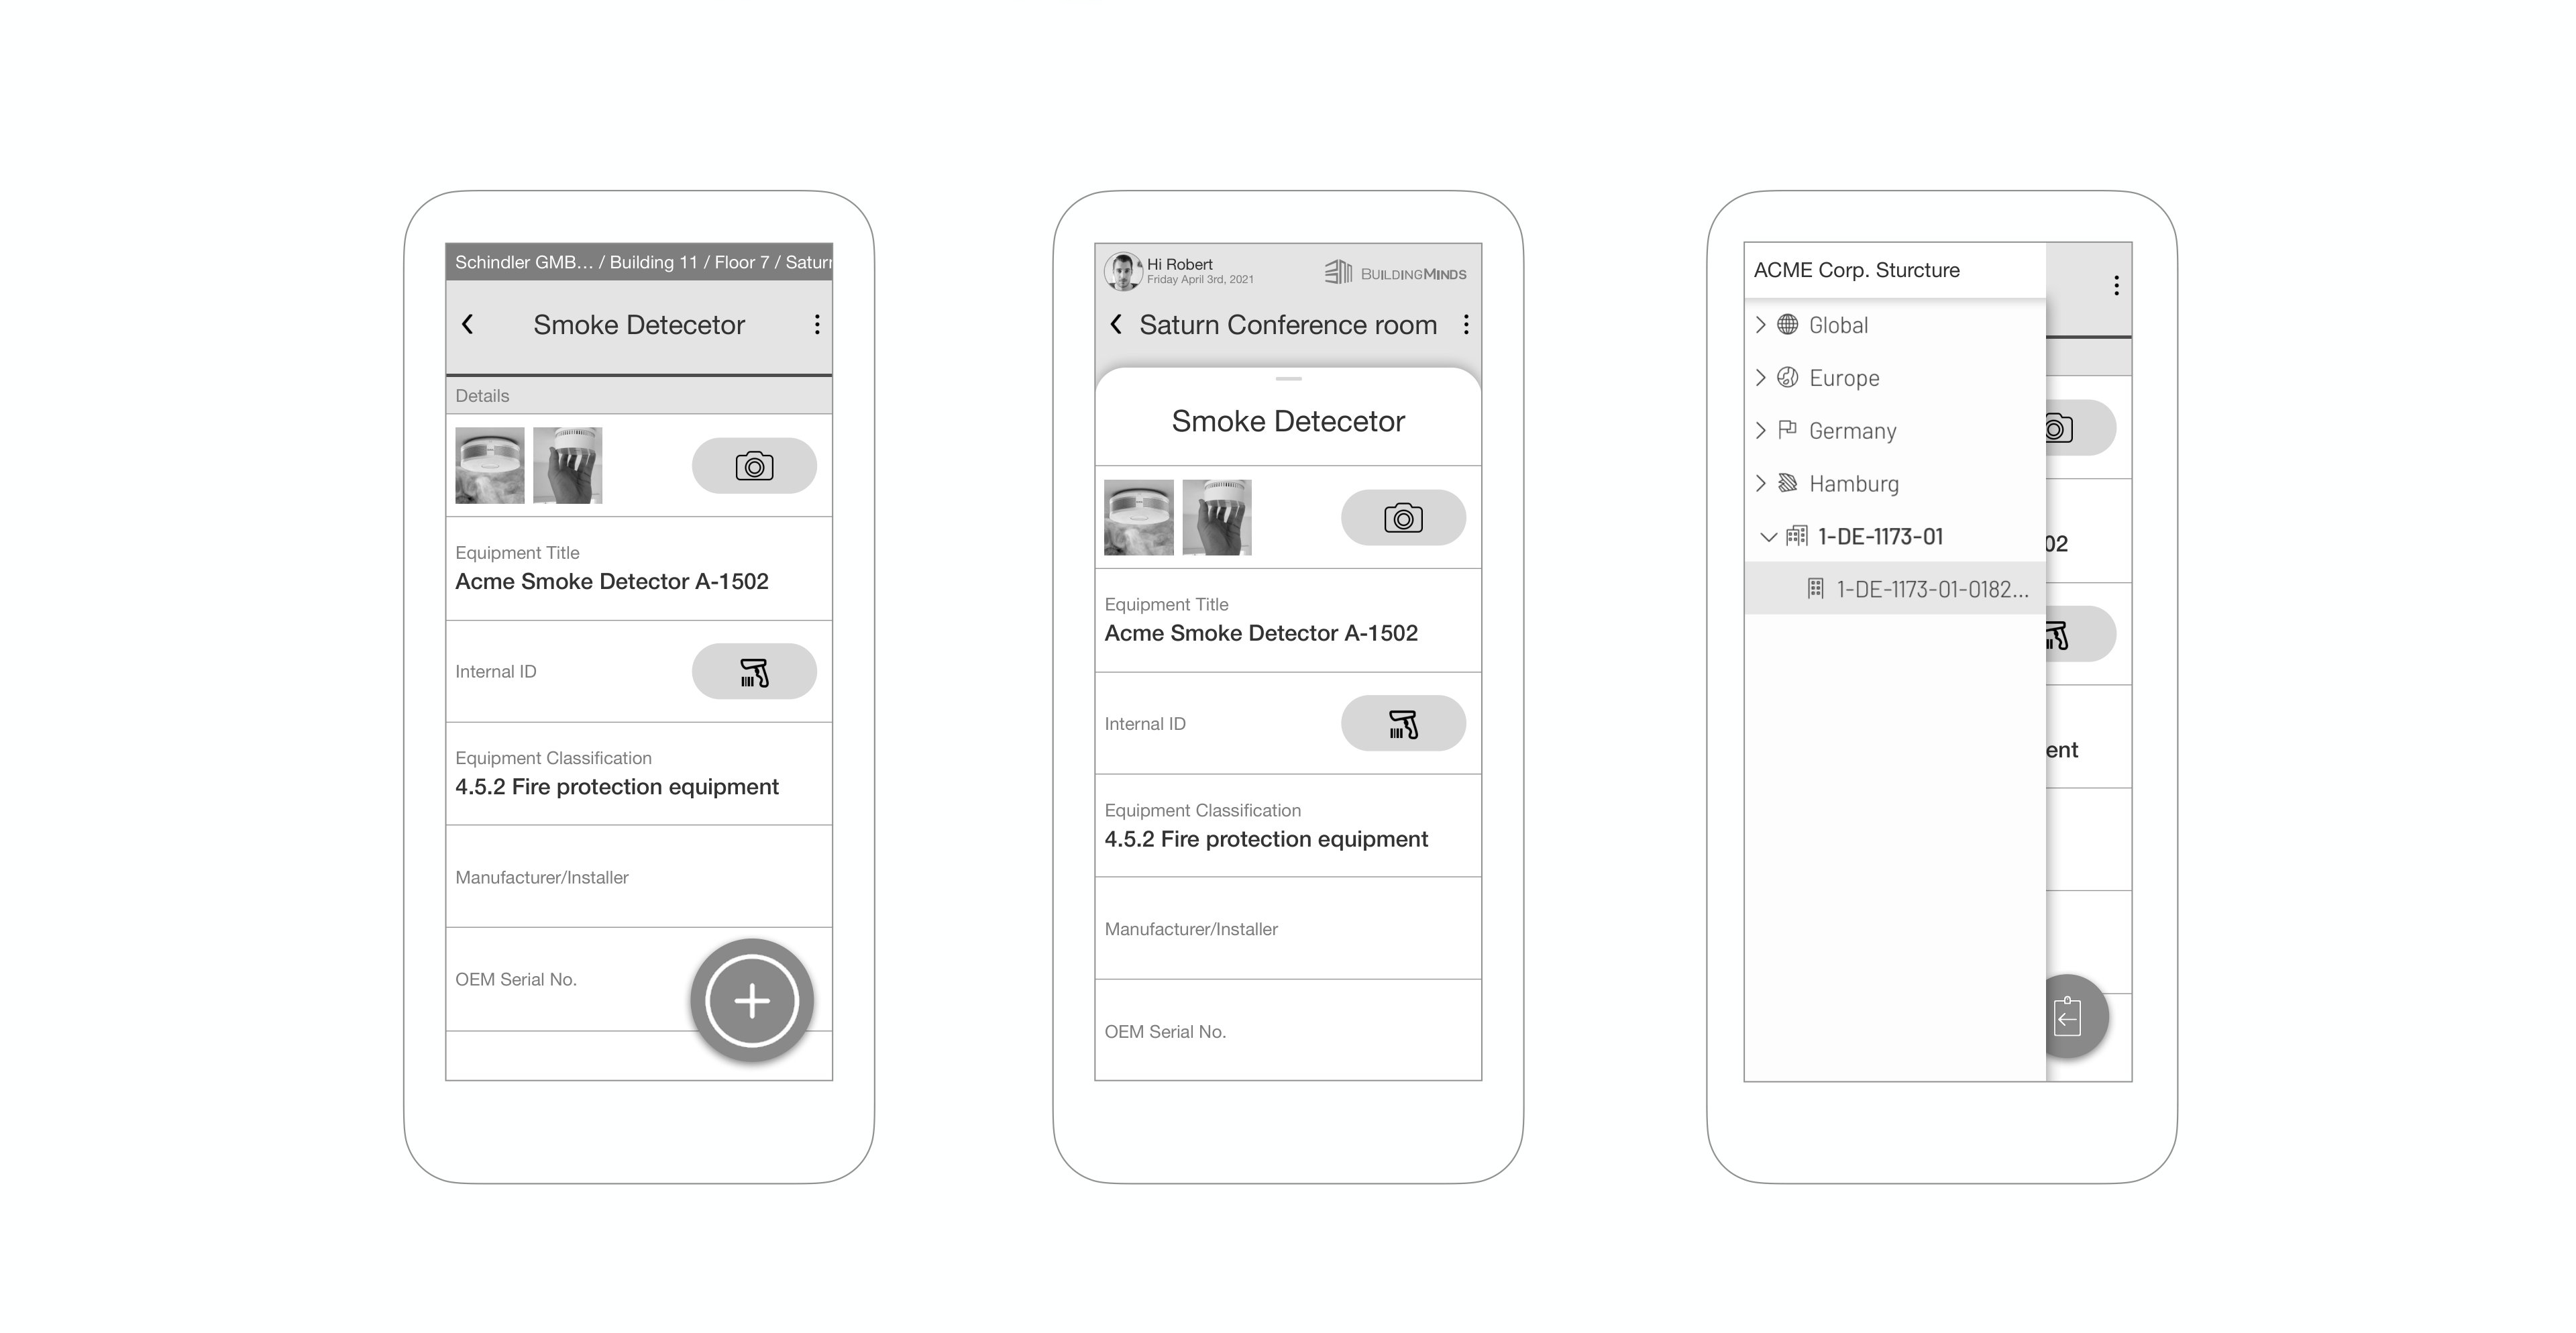
Three wireframe approaches for location

Three explored approaches: breadcrumb bar, room-centric overlay, and sidebar tree. None of them shipped.

02

Calming down the keyboard

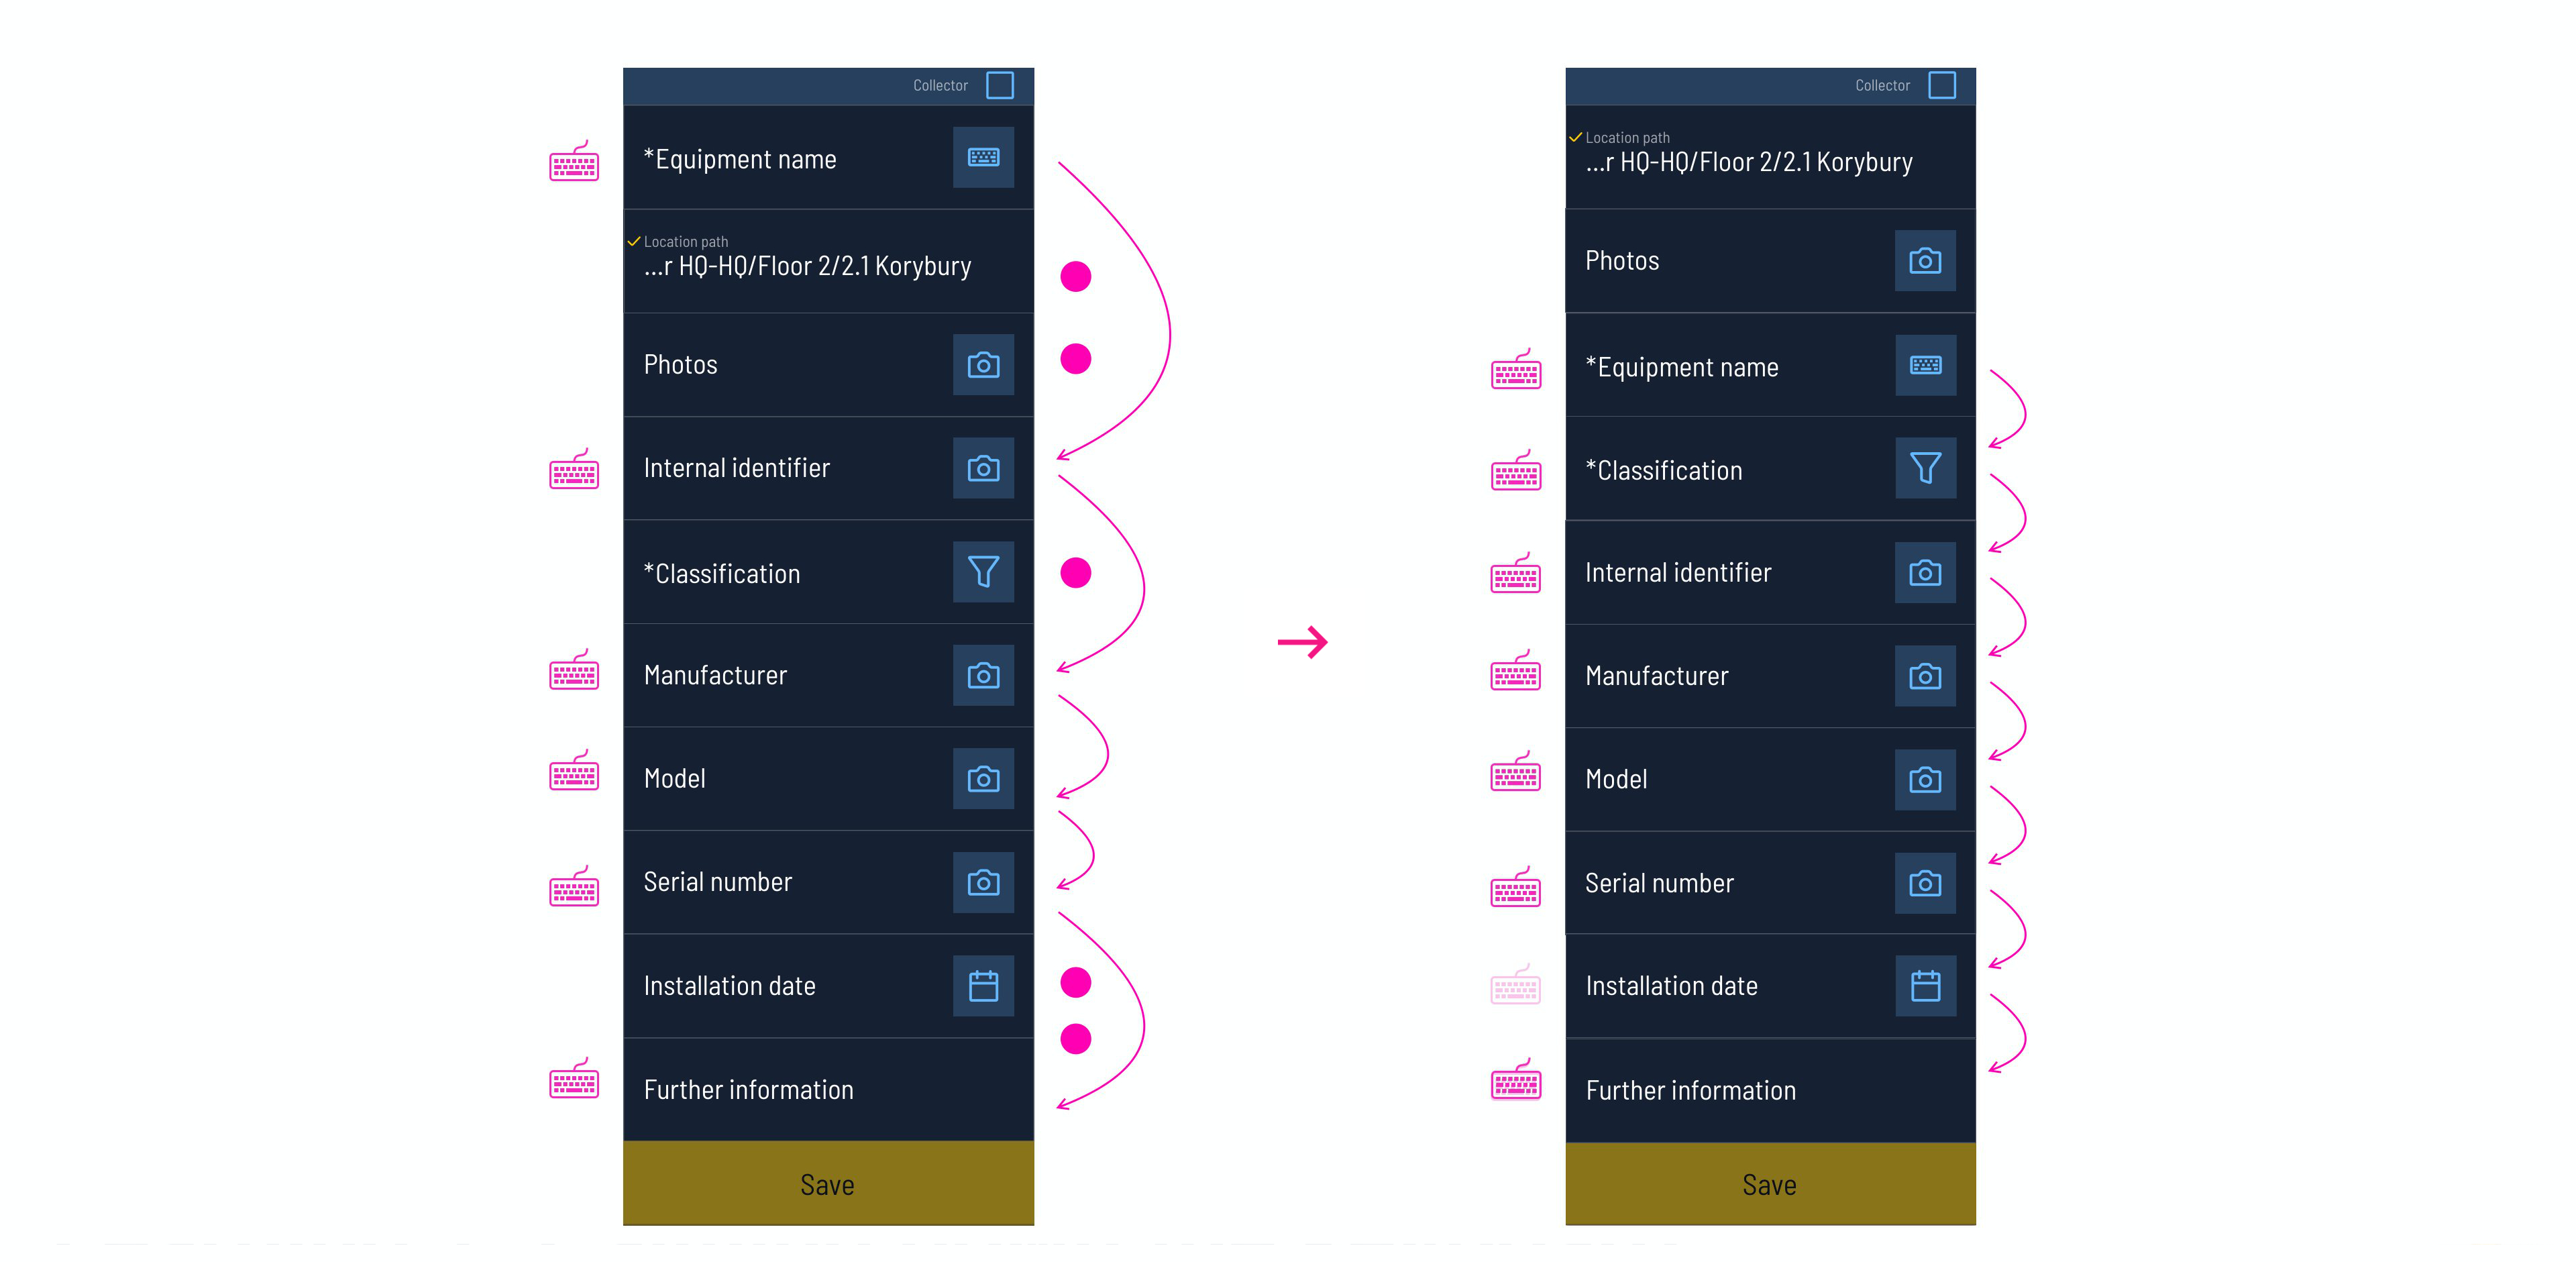
The first form copied the field order from the surveyors' Excel sheets. On mobile, this meant constant switching between camera, keyboard, and date picker.

I regrouped fields by input method instead of data hierarchy. Camera fields together, pickers together, text together. The keyboard stopped bouncing. A small change that smoothed out the entire capture rhythm.

ResultThe keyboard stopped bouncing between inputs, and capture got a steady rhythm.
Before and after form field reorder

Before and after: fields reordered by input method to reduce constant keyboard/camera switching.

03

Turning a meeting room into a building

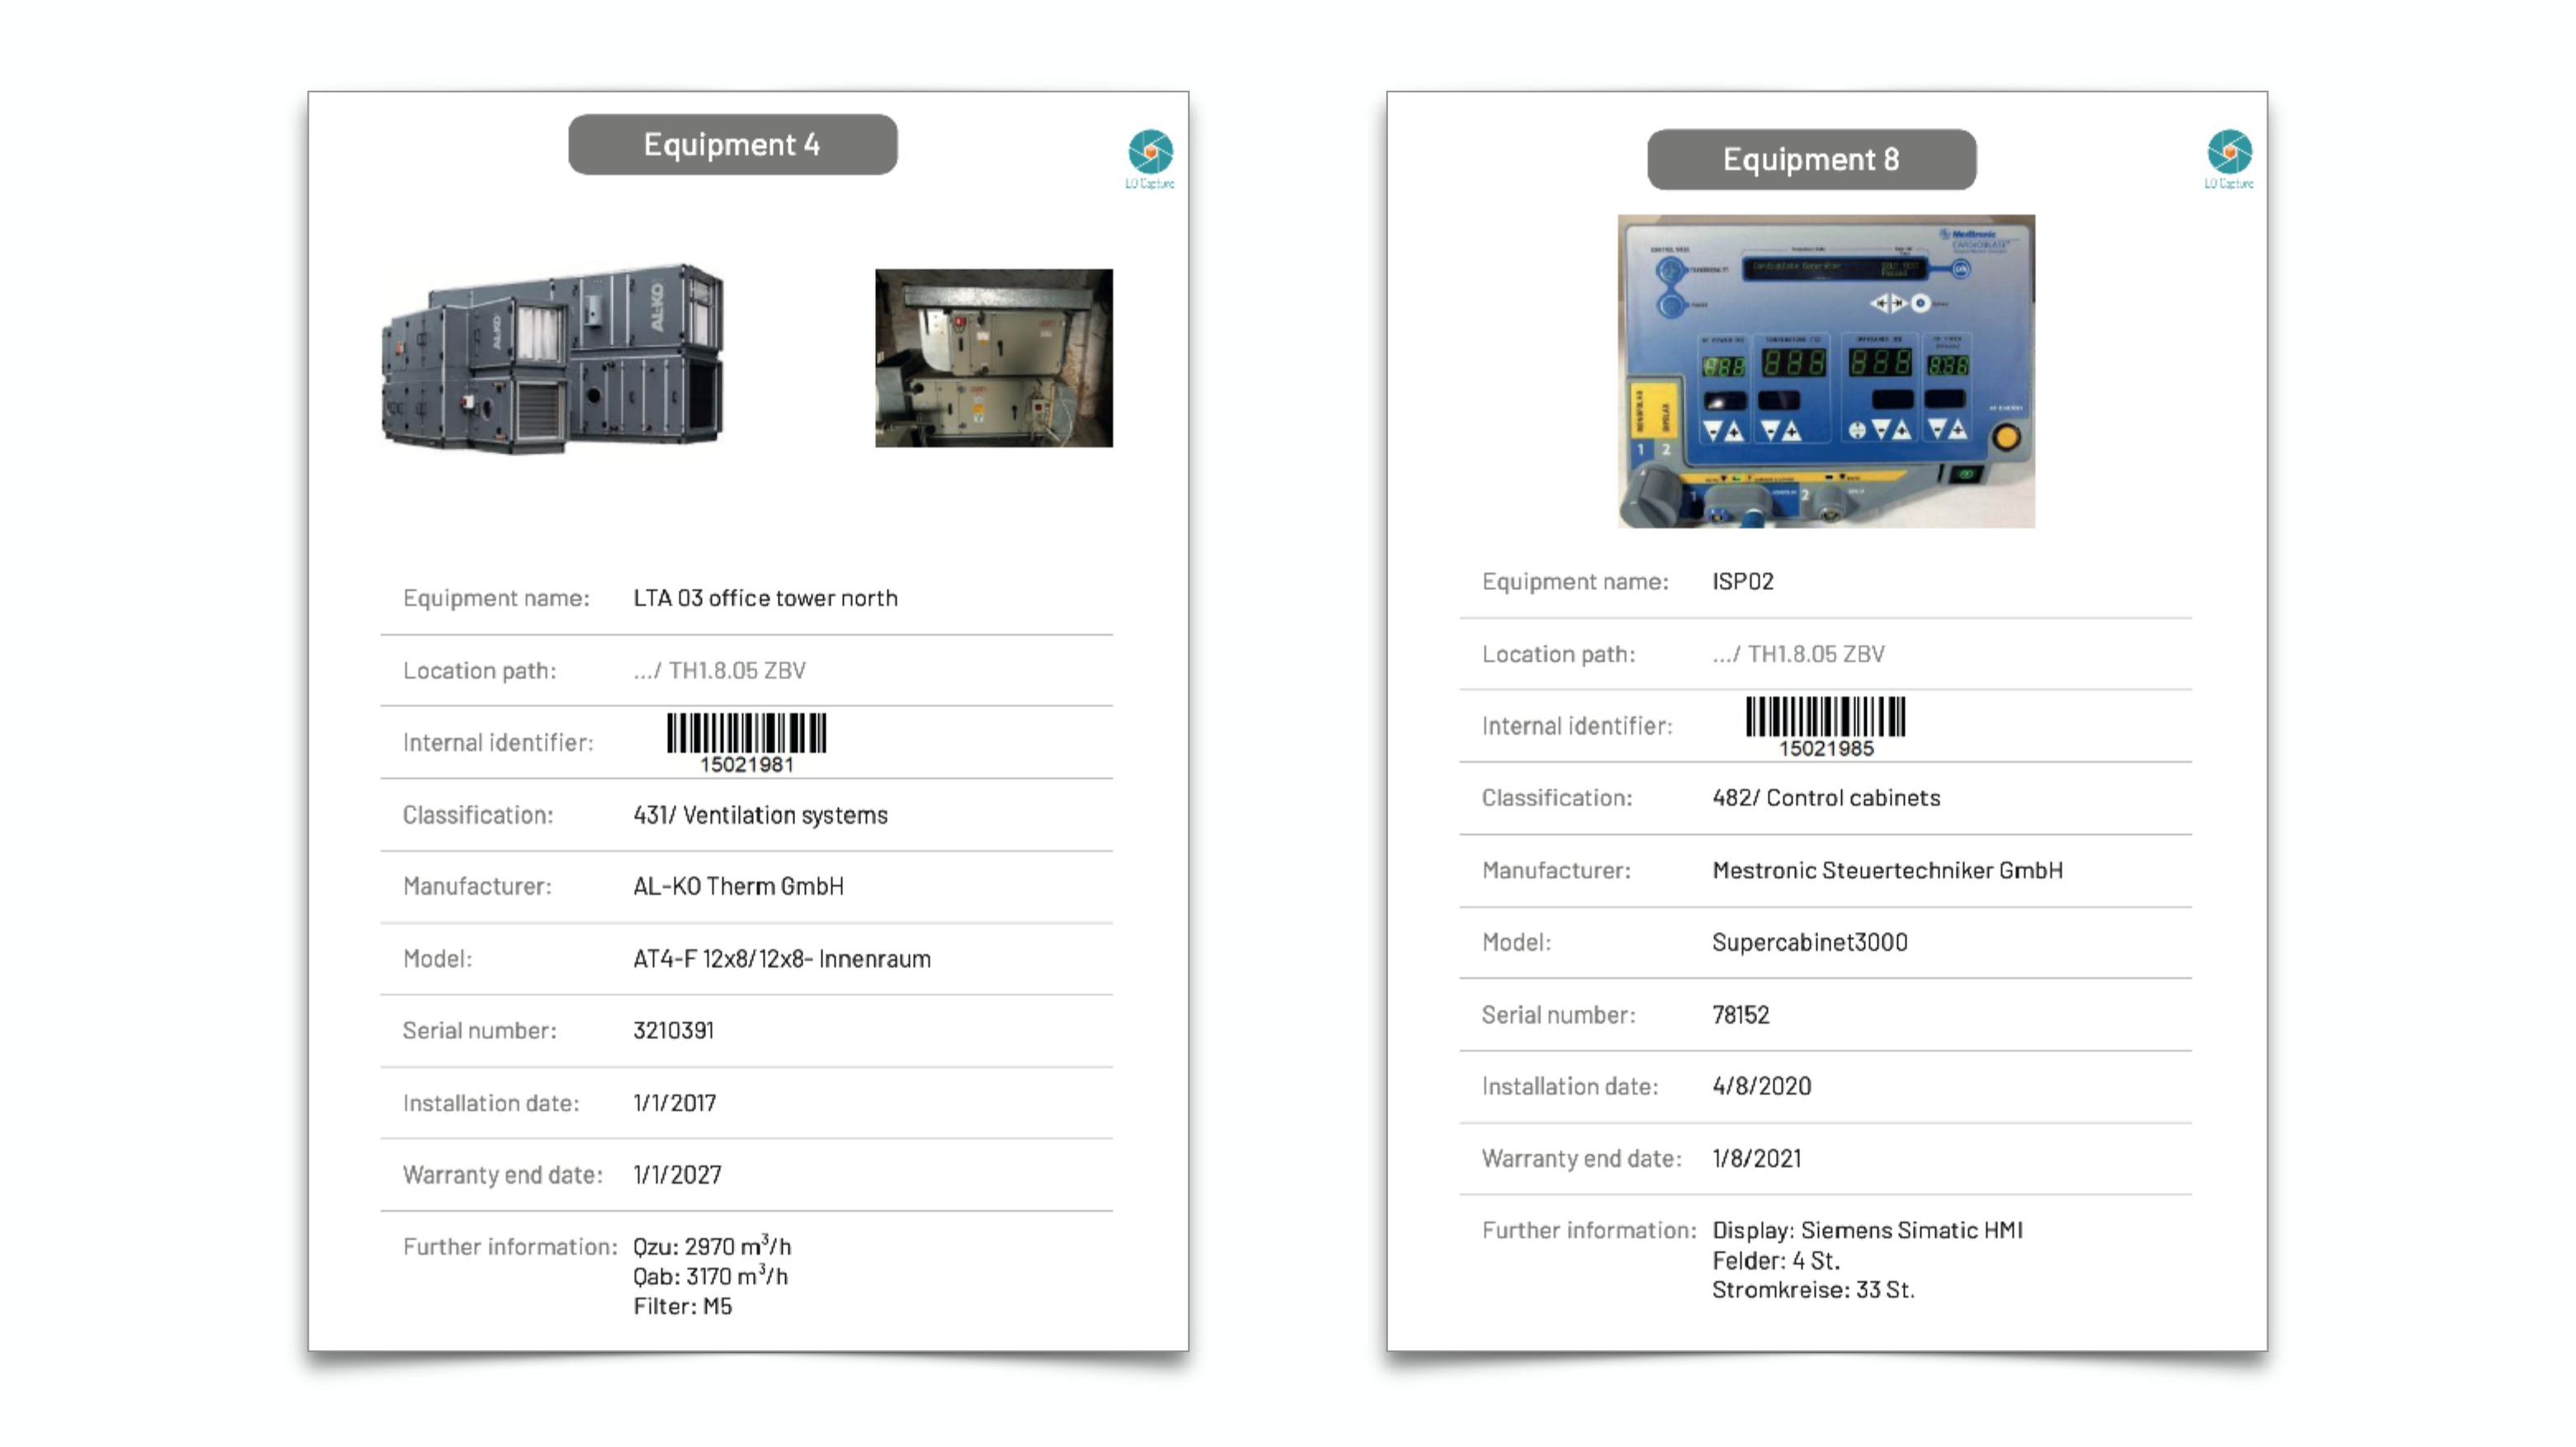
When budget blocked access to real sites, I printed 15 fake equipment sheets, taped them around a meeting room, and ran the capture flow. This scrappy simulation surfaced the keyboard problem and let us test with untrained colleagues, since the app needed to work beyond expert surveyors.

ResultFound the keyboard problem and proved the app worked for untrained colleagues, with no building needed.
Printed equipment cards for usability testing

Printed equipment cards used for in-office usability testing. No building required.

The Product

Pick a building, pick a room, start capturing

Shipped to the iOS App Store with its own mobile component library.

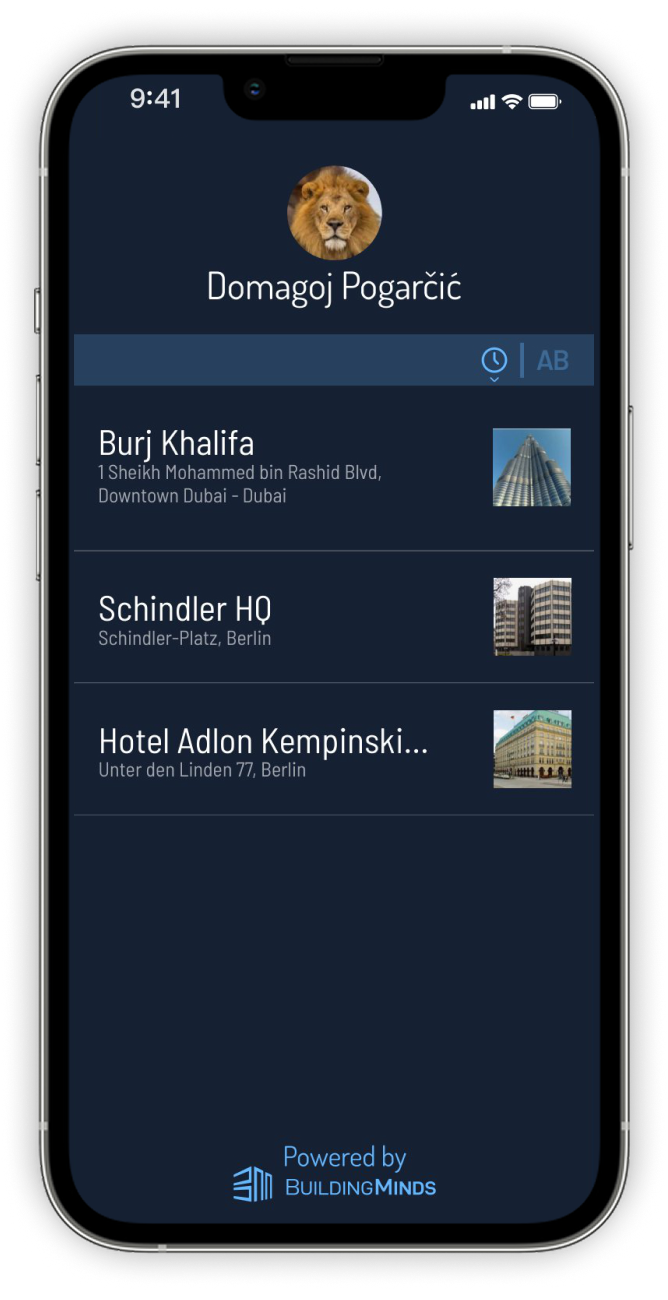
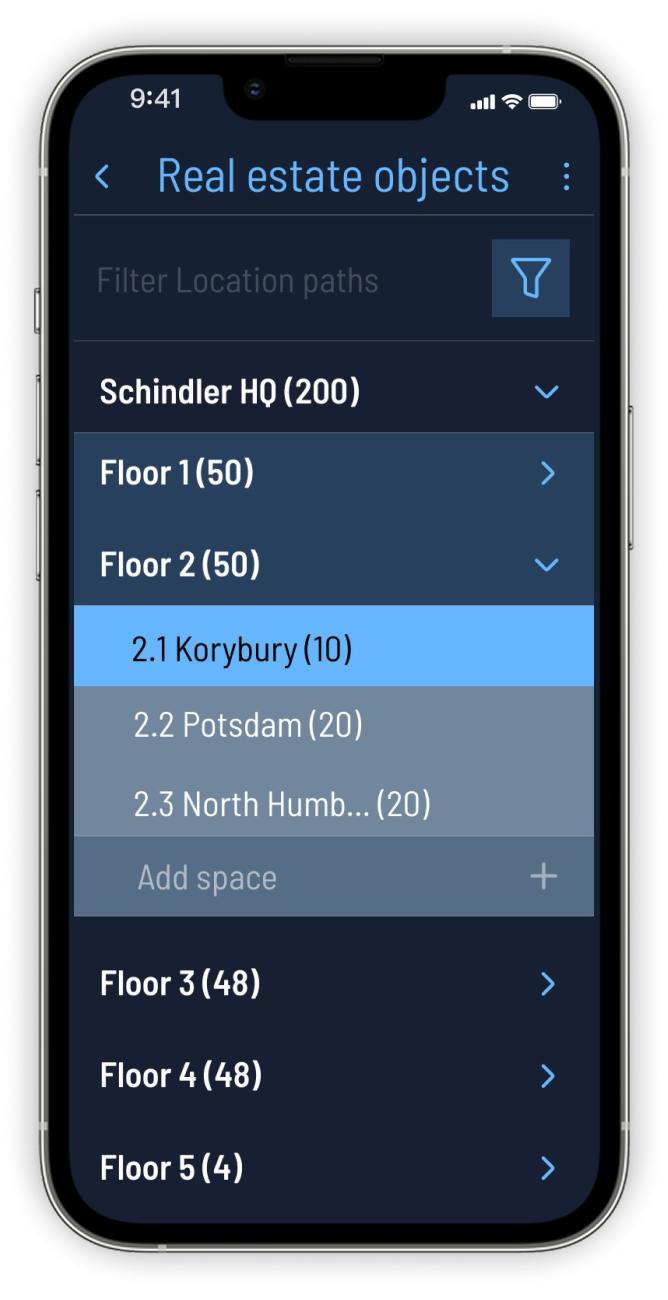
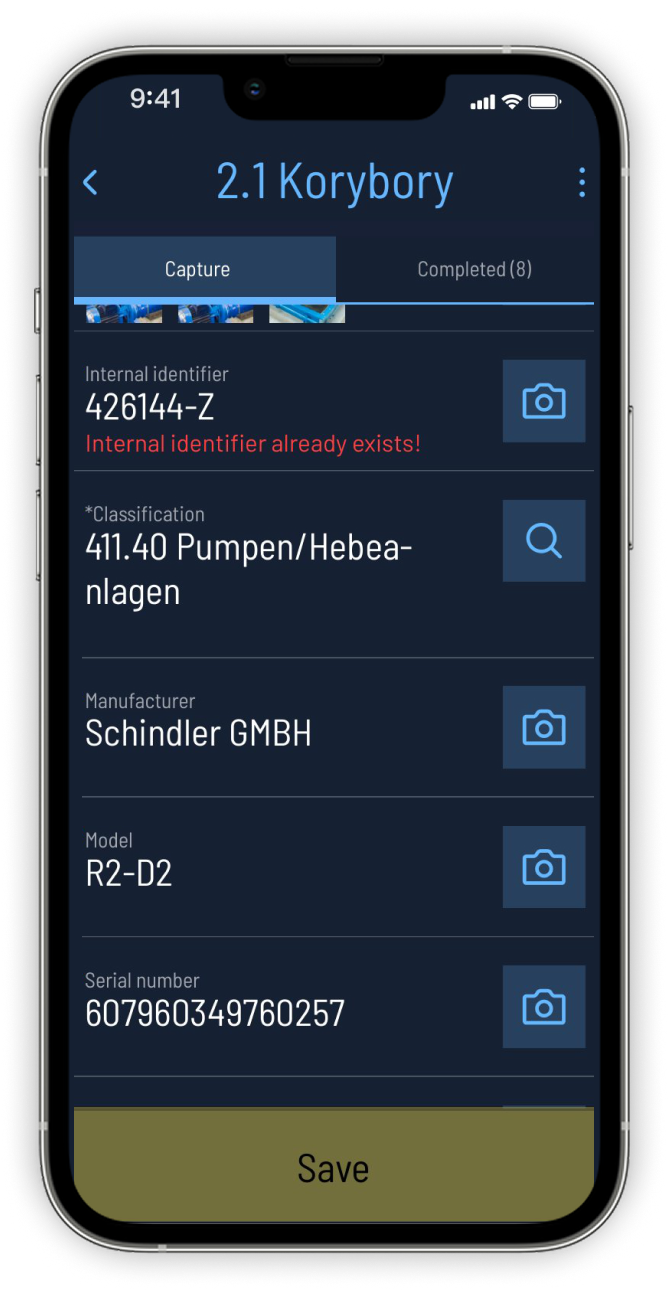
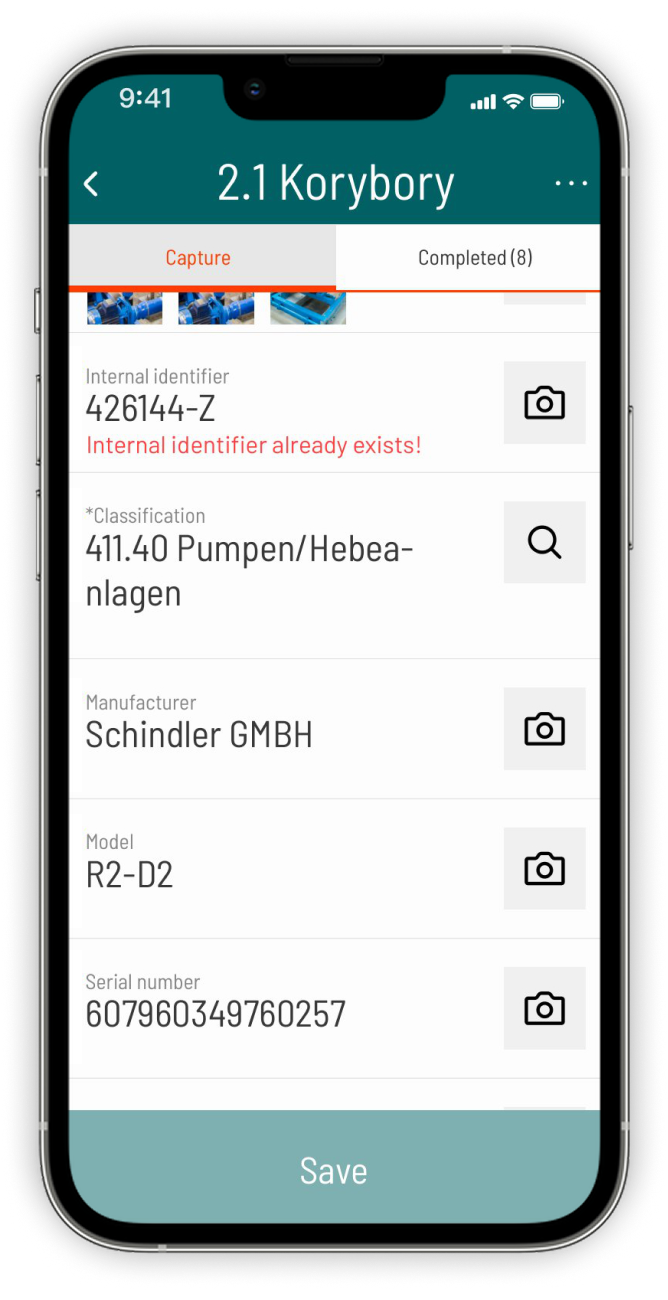
The app shipped to the iOS App Store. I built a mobile component library adapting BuildingMinds' design language, and kept the core flow simple: pick your building, select a room, and start capturing. Photos, barcodes, and structured data all sync directly to the platform.

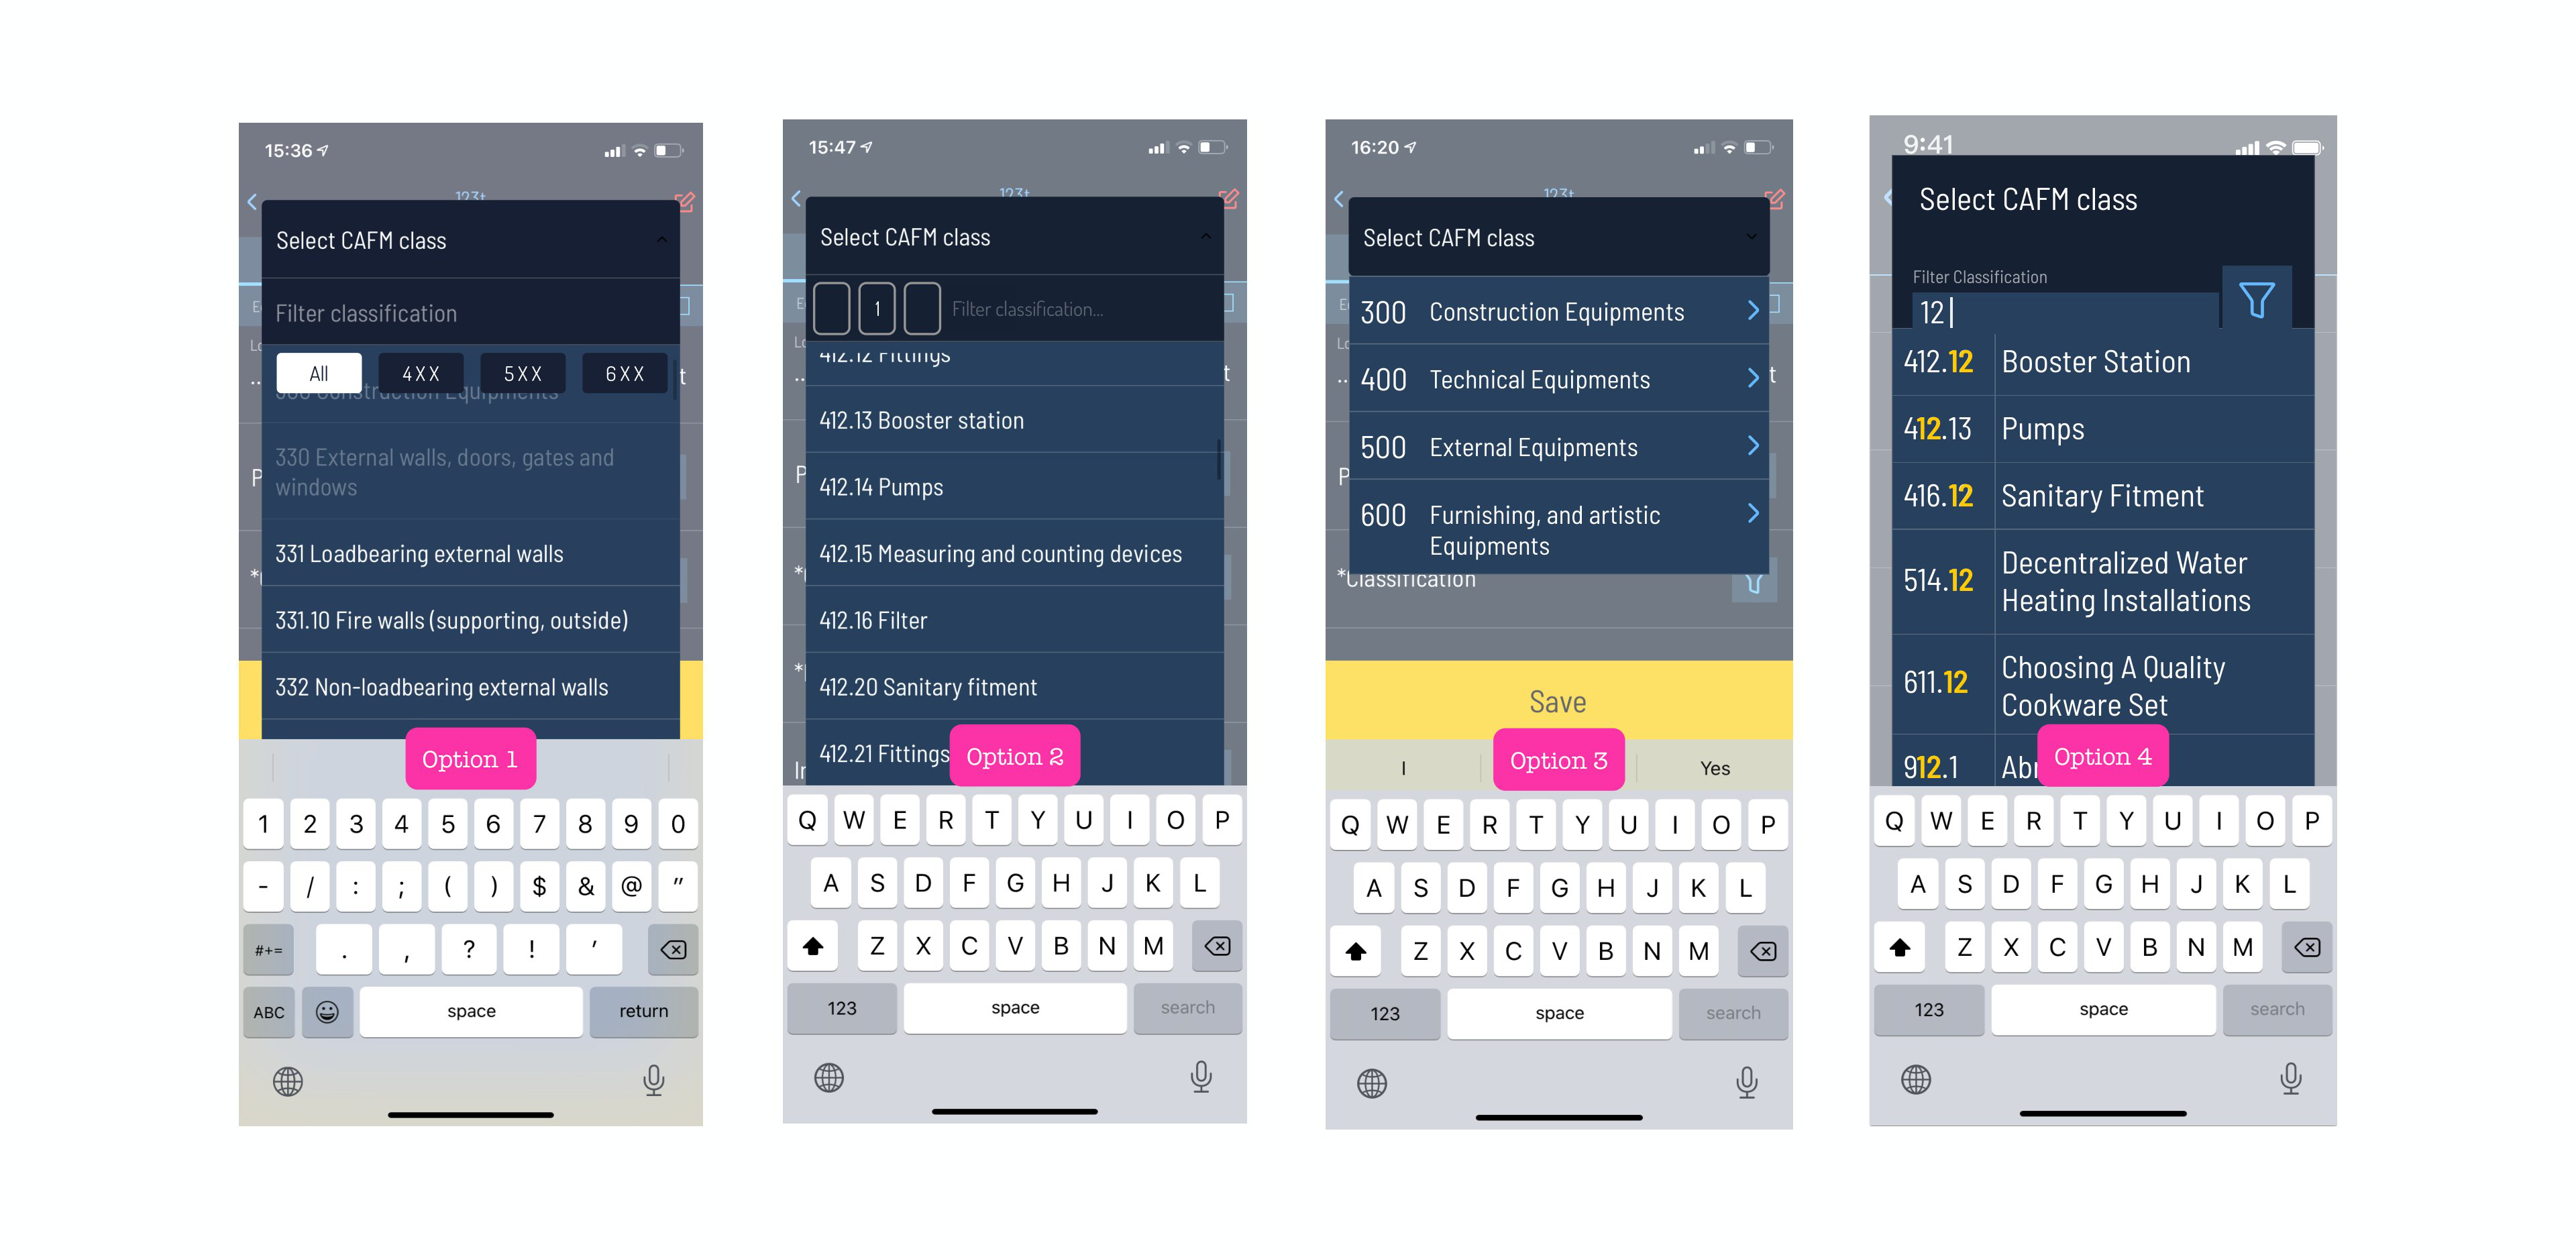
Four approaches to equipment classification filtering

Four explored approaches to filtering 600+ equipment classifications.

Project selection screen Building navigation screen Capture form, BuildingMinds-themed variant
Equipment capture form

Final UI: project selection, building navigation, and the capture form (BuildingMinds-themed variant cross-faded on the left).

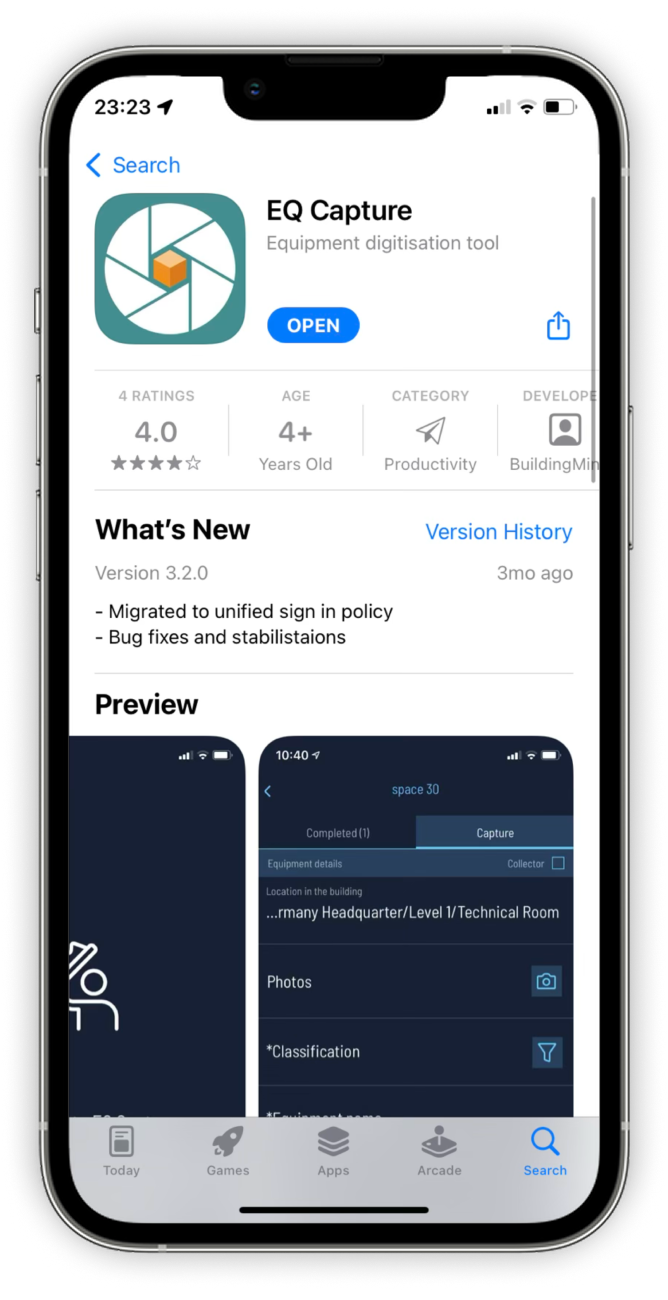
EQ Capture on the iOS App Store

EQ Capture live on the iOS App Store, rated 4.0.

Looking Back

Make design visible to leadership earlier

The product was sunset for business reasons. The lesson stayed with me.

The product was sunset due to a partnership change, a business decision outside our team's control. It's still one of the projects I'm proudest of.

By the end, Robert and Eddie told me this was the first time they understood the value of having a designer on the team. That meant more to me than any metric.

What I'd do differently: make the design work more visible to leadership earlier. Inside the team it was obvious what design was contributing, but higher up, less so. And those are the people who decide which projects keep going.

All work
Next project Search Redesign SAP Signavio
Search Redesign